Pennyfarthing Homes / Development project
Hawthorne
Queen Elizabeth Park gives Hawthorne its outlook. Directly across Cambie Street, 44 residences occupy a stepped seven-storey building whose terraces and broad glazing turn towards the park.

Project record
- Address
- 4988 Cambie Street
- Neighbourhood / place
- Riley Park / Cambie Village, Vancouver
- Homes
- 44 residences
- Home type
- Apartments
- Size range
- 680–1,433 sq. ft.
- Development status
- Completed, 2020
- Architecture
- Shift Architecture
- Interiors
- Cristina Oberti Interior Design
- Construction
- Performance Builders
The beginning
An outlook worth keeping.
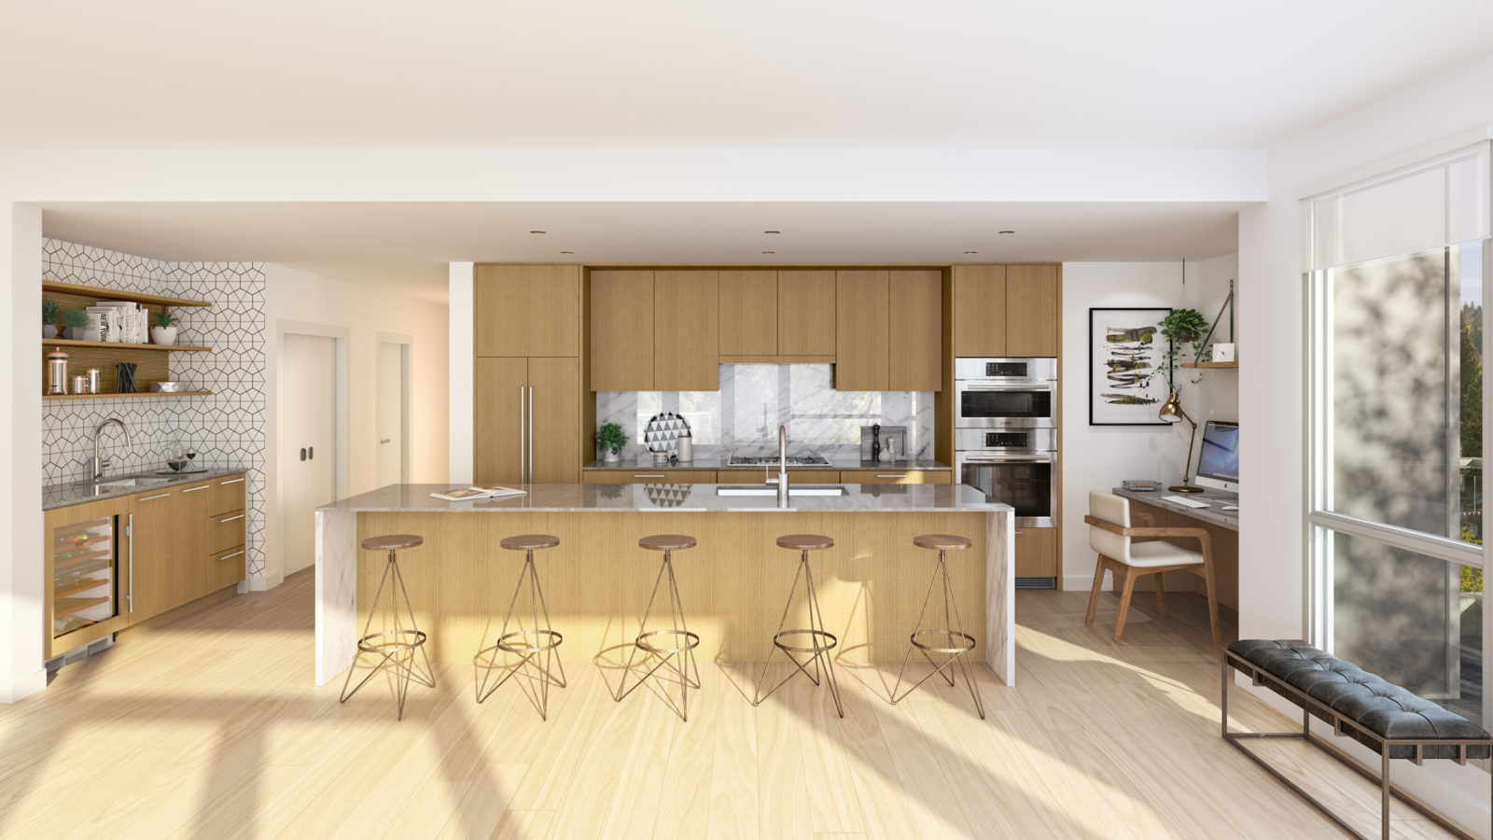
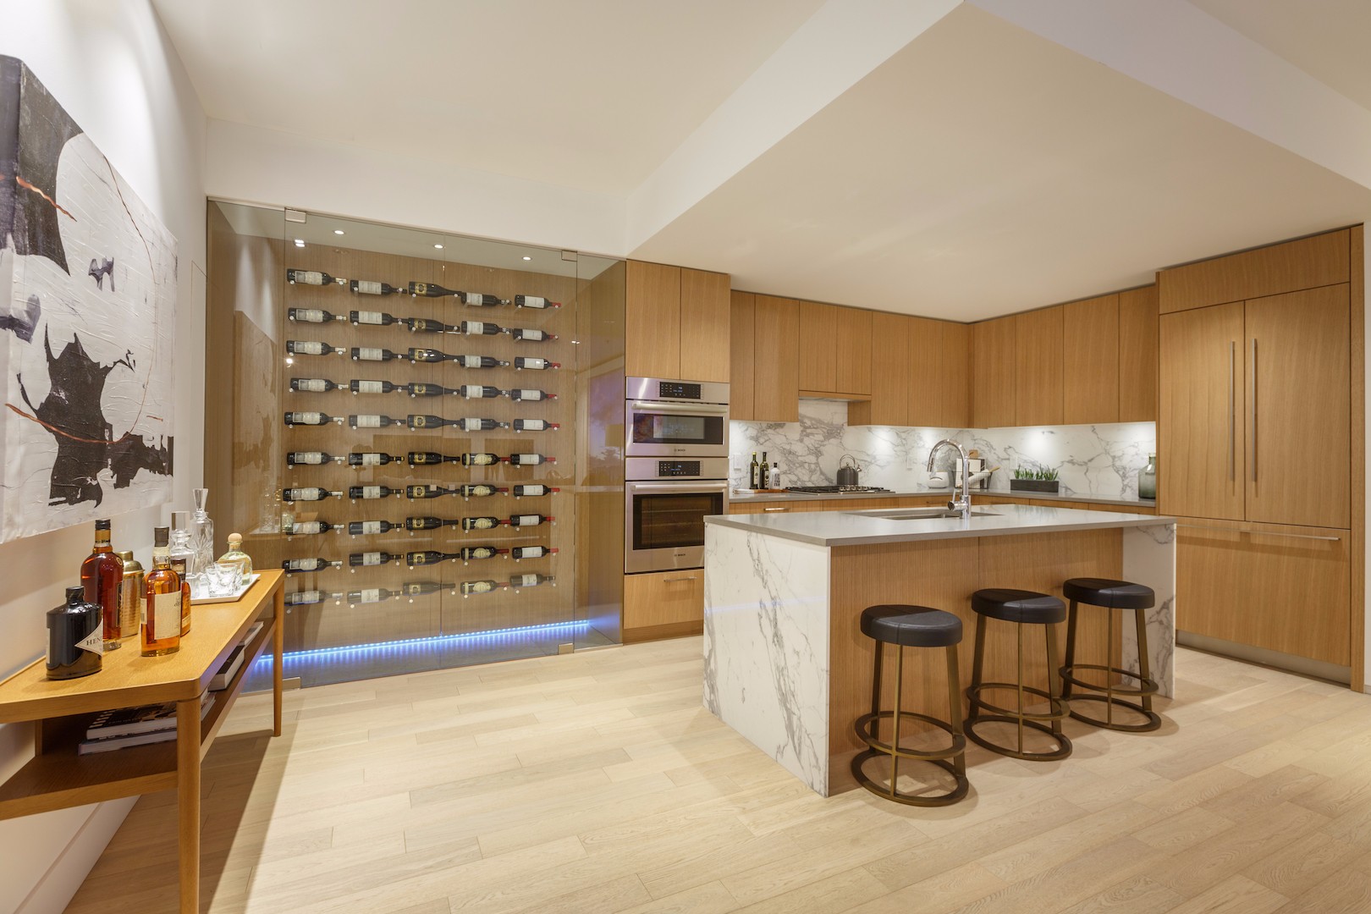
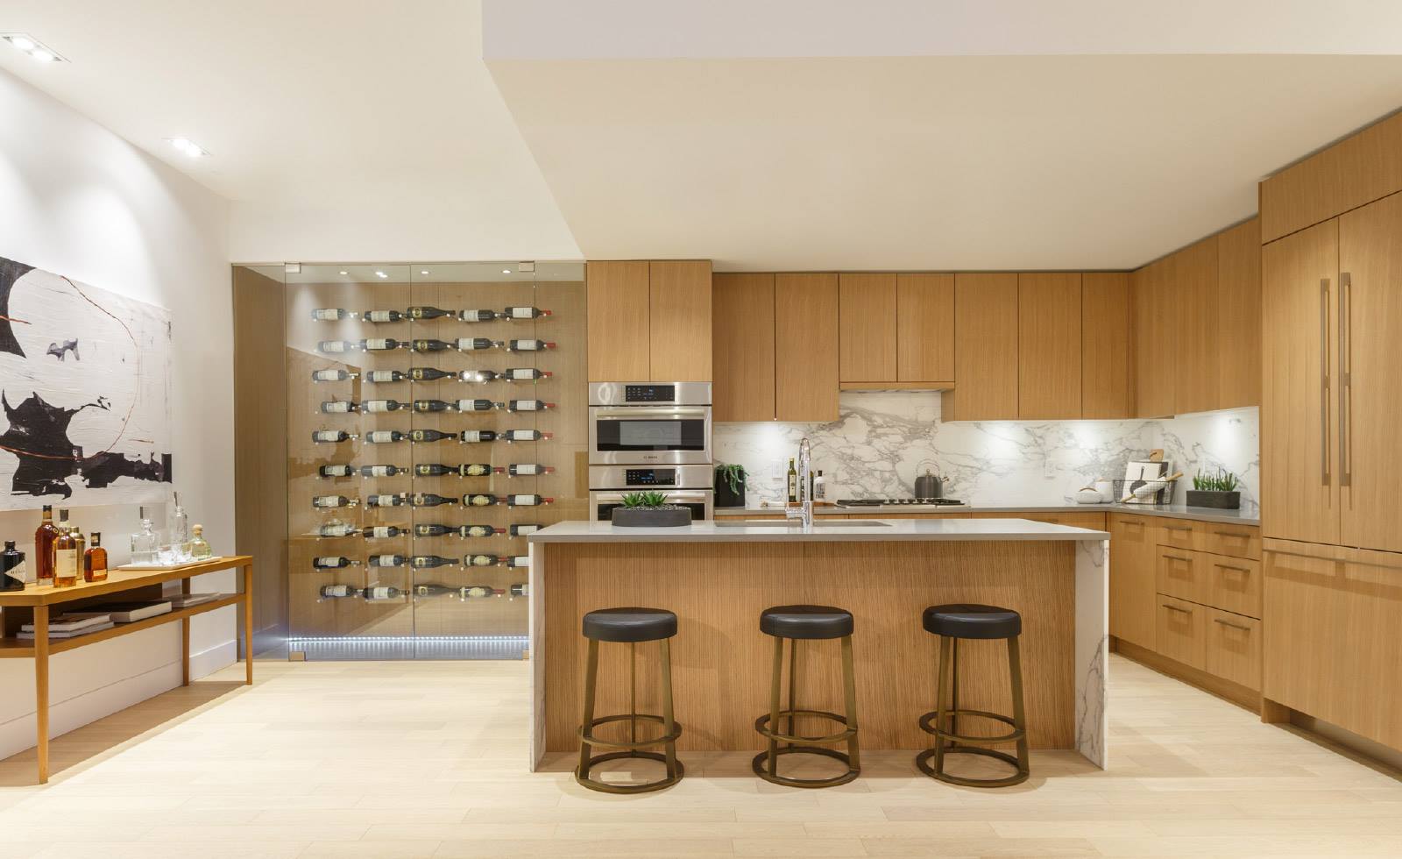
Shift Architecture’s stepped form gives the homes substantial outdoor space while maintaining a composed presence on Cambie. Cristina Oberti Interior Design paired warm wood, pale stone and clean-lined millwork with generous plans, extending that sense of ease inside.
The campaign centred on the qualities particular to this address: its relationship with the park, the terraces and the interior finish. These details gave Hawthorne a quiet confidence within Pennyfarthing Homes’ Cambie Collection.
The park in view.
Tanner Wilson of Theorem Design Inc. developed an identity that followed the architecture. Renderings, photography and printed materials held the same focus, from the launch to the completed residences.




Credits
Project team
- Development
- Pennyfarthing Homes
- Architecture
- Shift Architecture
- Interiors
- Cristina Oberti Interior Design
- Construction
- Performance Builders
Creative contributors
- Project marketing
- Bailey McRae / BLVD
- Creative design
- Tanner Wilson / Theorem Design Inc.
- Copywriting
- Sandra O’Connell
- Digital renderings
- LNG Studios
- Project photography
- David Strongman
- Printing
- Hemlock Printing
- Signage production
- TDH Signs