Pennyfarthing Homes / Development project
Basalt
The former quarry at Queen Elizabeth Park offered Basalt a name and a material reference. At Cambie and 35th, Shift Architecture’s six-storey concrete building brought 49 condominiums and three townhomes to the fourth chapter of Pennyfarthing Homes’ Cambie Collection.

Project record
- Address
- 5058 Cambie Street
- Neighbourhood / place
- Riley Park / Cambie Village, Vancouver
- Homes
- 52 residences
- Home type
- Apartments + townhomes
- Size range
- 680-1,433 sq. ft.
- Development status
- Completed, 2020
- Architecture
- Shift Architecture
- Interiors
- Portico Design Group
- Construction
- Performance Builders
The project
Stone, form and a sense of place.
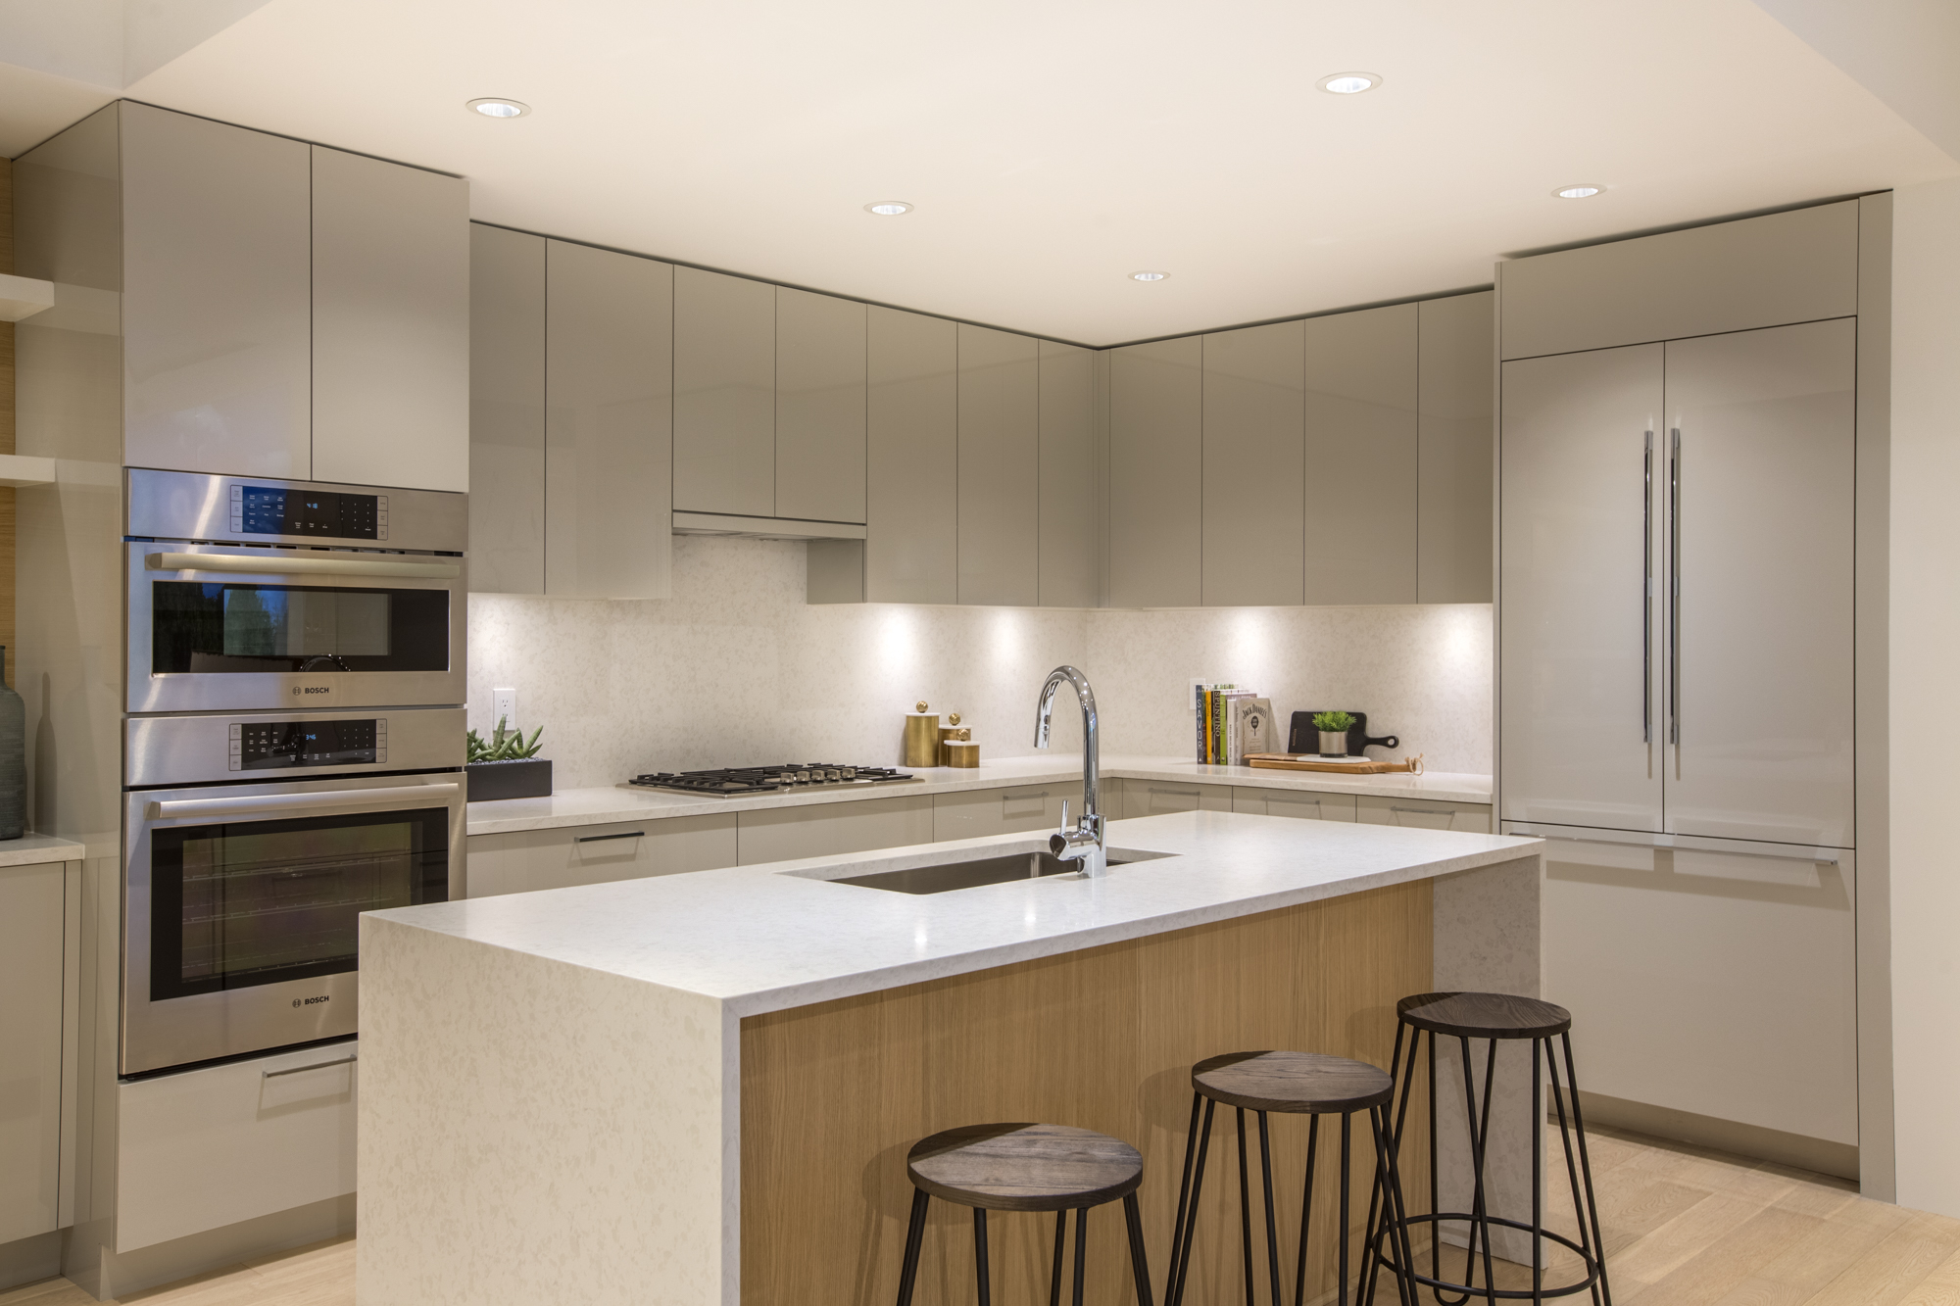
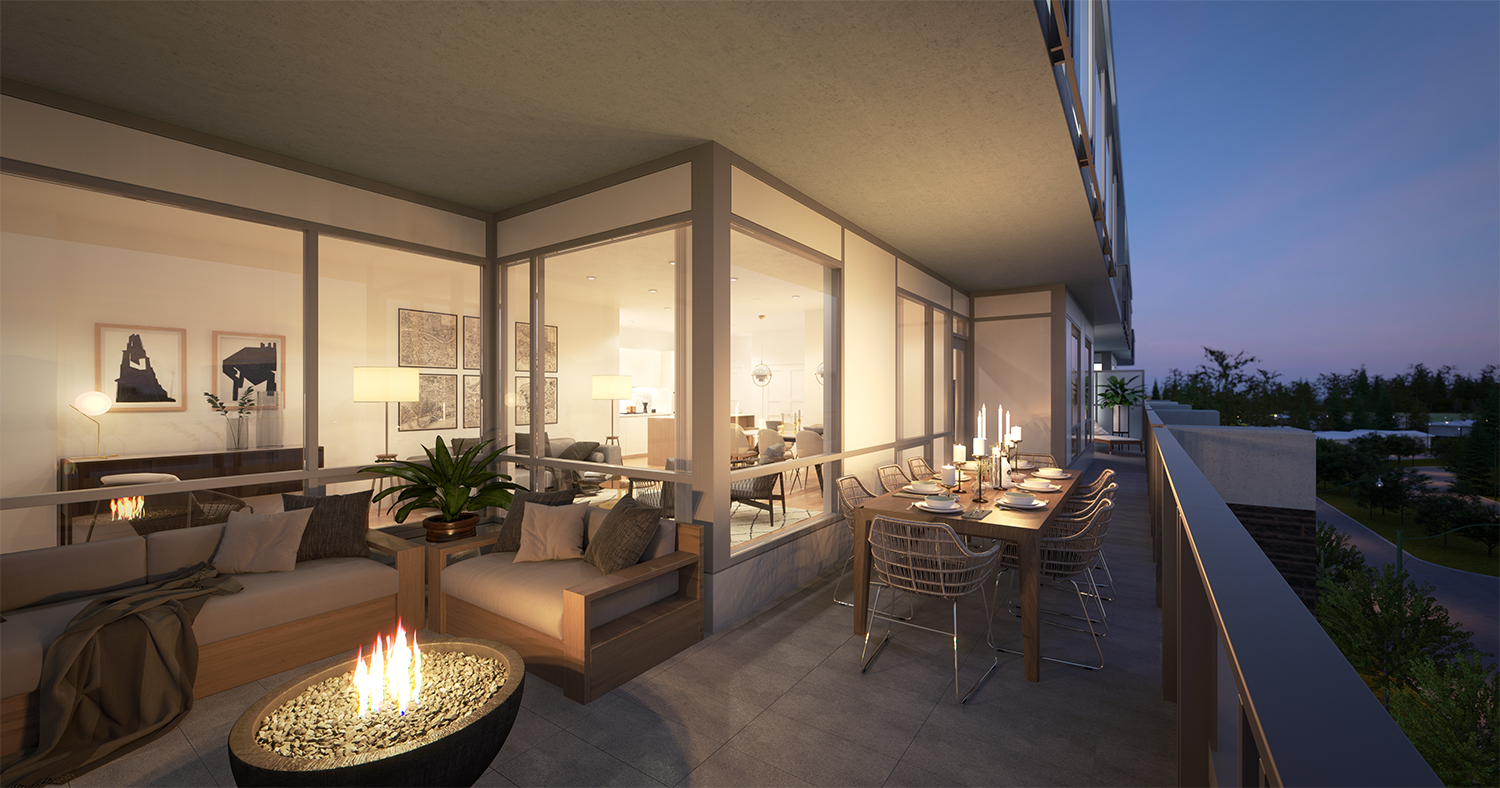
Basalt’s modernist character distinguished it within the collection. Shift Architecture’s building and Portico Design Group’s interiors gave the project a measured, material-led quality; its proximity to the park supplied a connection to the landscape behind its name.
The marketing direction followed those details. Architecture, finish and setting held the story together, giving this address its own presence within Pennyfarthing’s growing Cambie portfolio.
A material language.
Tanner Wilson of Theorem Design Inc. carried that character into the identity and printed materials. Texture, typography and restrained colour gave the brand a tactile expression, with the architecture remaining in view.



Credits
Project team
- Development
- Pennyfarthing Homes
- Architecture
- Shift Architecture
- Interiors
- Portico Design Group
- Construction
- Performance Builders
Creative contributors
- Project marketing
- Bailey McRae / BLVD
- Creative design
- Tanner Wilson / Theorem Design Inc.
- Copywriting
- Sandra O’Connell
- Digital renderings
- DG Works
- Project photography
- David Strongman
- Printing
- Hemlock Printing
- Signage production
- Rapid Signs